Ideal Coffee Table Sizes for Singapore HDB Living Rooms
A coffee table can make a compact HDB living room feel balanced, useful and visually larger. It can also become a daily obstruction if its dimensions are badly matched to the sofa, walkway or lift. In a new Tampines flat, a table that appears generous in the show unit can feel oversized once the air-conditioner, side console and daily luggage enter the room.
This guide uses practical measurements from Singapore homes, including common 3-room, 4-room and newer BTO layouts. It explains how to measure before buying, how to allow for circulation, and how solid wood, glass, marble and metal affect the choice. For shoppers comparing a coffee table sg listing, the numbers matter as much as the finish.
How do I know if my coffee table is the right size for my living room?
Your coffee table should sit comfortably within the seating arrangement without cutting into the main walking route. As a starting point, choose a length around two-thirds of the usable sofa width. For a 180 cm sofa, that means a table of roughly 120 cm. For a 220 cm sofa, consider 140–150 cm. Height should generally align with or sit 2–5 cm below the sofa seat, often about 38–43 cm for a standard 42–45 cm seat.
The goal is not to fill every square centimetre. Leave at least 40 cm between the table and the main traffic route, 30–40 cm around at least one major access point, and about 60 cm where a hinged door opens toward the table. In a compact HDB flat, those clearances can be more valuable than an extra 20 cm of tabletop length.
My colleague measured a 3-room Bedok living room last month. The sofa was 210 cm, but the main path ran alongside it because the dining table was opposite. A 130 cm coffee table worked; a 150 cm one blocked the route and forced the dining chair back. That visit confirmed that the correct answer depends on movement, not furniture dimensions alone.
What are the typical living-room sizes in Singapore HDB and condo homes?
A compact 3-room BTO living room may provide only 10–14 sq m of combined usable floor area after accounting for structural walls and recesses. The sofa might be 160–190 cm, with a coffee table around 90–120 cm. A 4-room flat often accommodates a 200–240 cm sofa and a 110–140 cm table. Newer Tampines and Punggol residences, along with many condos, may have wider lounge areas, but long access corridors can still make a broad rectangular table impractical.
Measure the room at three points: the longest wall, the sofa wall and the narrowest point between the sofa and dining area. Write down the dimensions in centimetres and sketch the room to scale on graph paper. A simple 1 cm grid can reveal collisions that an online floor plan conceals.
Do not confuse nominal living-room dimensions with usable space. A 3.6 m wall may offer only 3.15 m after skirting, a socket panel and furniture placement. Likewise, a 3-room flat’s sofa zone may look wide in photographs while having a service ledge on one side. Check whether the coffee table must fit past the dining chairs, near a balcony door or beside a structural column.
Which coffee-table shape works best in a narrow Singapore living room?
A rectangular table is efficient against a straight sofa and usually offers better value per square metre than a square design. An oval or kidney-shaped table softens the geometry of an HDB room and can create a gentle French provincial mood, but it may leave fewer useful corners. A square table works well with modular seating, particularly a corner sofa, because it can move from one end of the L-shaped arrangement to another.
Rounded corners reduce visual heaviness and make it easier to pass a tray of drinks around. They also offer practical benefits near a busy walkway. If the household includes children, choose a stable base and rounded edges rather than treating style as the only consideration.
For narrow rooms, consider a rectangular table measuring 100–120 cm long by 45–55 cm wide, or an oval table around 100–120 cm by 50–60 cm. A nesting design adds flexibility: one section can remain closed while the other extends to 60–70 cm. Always test the extension in the room, because the open state may obstruct the path.
Material choice changes perception. Solid wood gives warmth and visible grain, with a broad top appearing more substantial than a thin glass one. A marble table can reflect light and look clean against a fabric sofa, but its visual weight should be balanced with lighter furniture. A glass top keeps the floor visible and can suit post-modern light luxury interiors, although fingerprints and edge visibility require attention.
How much clearance should I leave around a coffee table?
Aim for 35–45 cm between the coffee table and the sofa. This permits laptop use, a tray and ordinary reaching without making the seating area cramped. If the table is 42 cm high and the sofa seat is 45 cm, it works visually; if the coffee table rises to 50 cm, it can feel like a side desk.
Measure circulation as a separate exercise. Place temporary masking tape on the floor to mark the proposed table footprint. Walk from the flat’s entrance to the balcony, kitchen and toilet at least 5 times. A clear route should usually be at least 80–90 cm wide; in a tighter 3-room layout, aim for no less than 70 cm wherever possible.
The delivery route deserves equal attention. Check the lift car dimensions, lift-door opening and the distance from the lift lobby to the flat entrance. A 130 cm table may fit diagonally into a 100 × 120 cm lift, but it may not fit through a 75 cm opening while held upright. Remove the table from its protective packaging if the supplier permits it, and request the smallest carton dimensions before purchase.
For long pieces, verify whether the lift has a protective internal pad and whether the owner has approved a particular moving time. Corridor turns can be tighter than the flat itself. A cabinet or bed frame may need partial assembly at the doorway, while a coffee table is usually easier to manage if it has detachable legs.
What dimensions should I choose for a solid-wood coffee table?
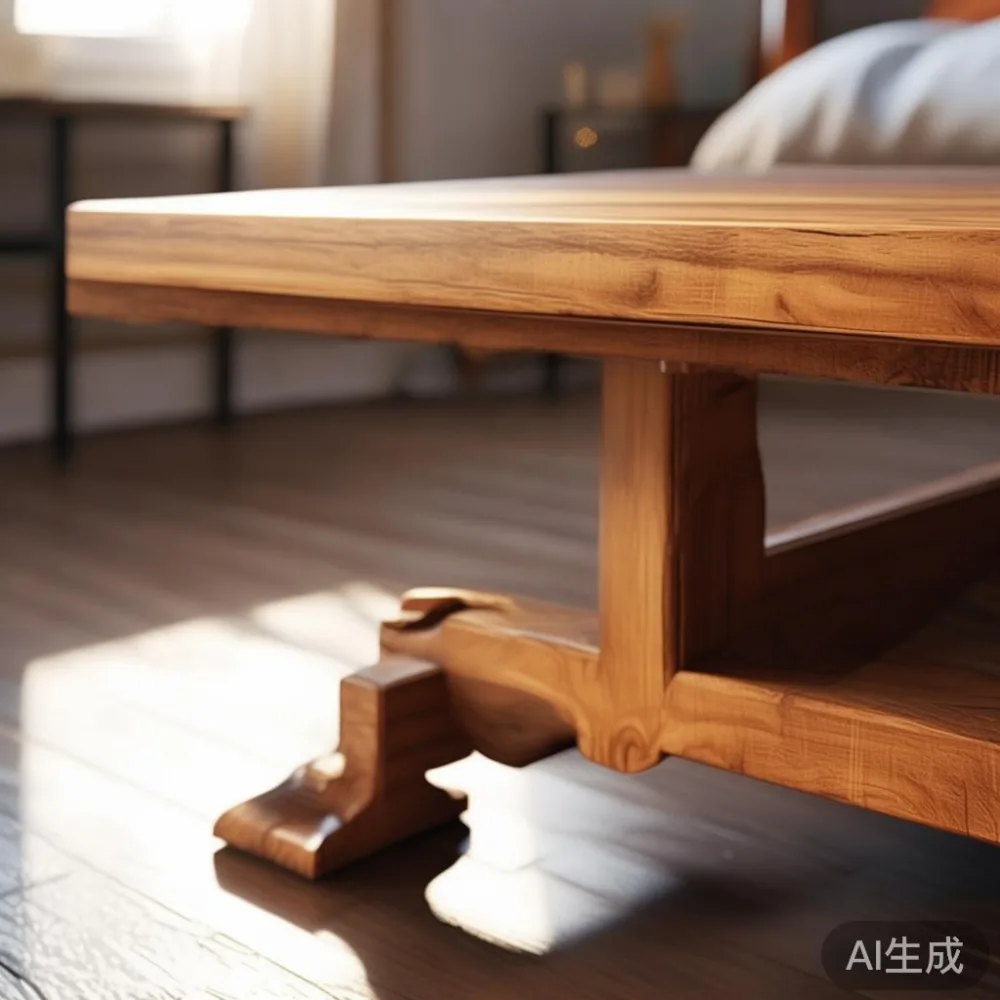
For a standard 180 cm solid wood sofa, select a coffee table around 110–120 cm long, 55–65 cm wide and 38–42 cm high. For a 210–220 cm sofa, a 130–140 cm length often creates a balanced composition. Rectangular tops between 50 and 70 cm deep are useful for books and drinks; depths above 75 cm can feel oversized in a modest HDB lounge.
Solid wood expands and contracts with humidity, so leave room for seasonal movement. The material should be finished for indoor use, with a stable frame and secure joints. A MIDHILL solid wood coffee table can suit warm oak, walnut or ash tones, but the room’s lighting matters. Pale timber blends into a bright white HDB interior, while deeper walnut creates contrast against light walls.
Weight is another practical number. A 120 × 60 cm solid-wood coffee table may weigh 25–40 kg depending on species, thickness and joinery. Two people should be able to lift it safely, or it should have detachable legs and be moved in sections. Check that the floor route and lift can handle the packed weight as well as the assembled piece.
Pairing is straightforward: a solid wood sofa with a rounded oak coffee table creates a natural, relaxed look; a solid wood bed frame and matching side pieces can carry into the bedroom; a solid wood dining table nearby may create continuity. If the coffee table has a marble insert, keep the timber structure visually simple. For an open-plan home, compare it with the dining table and wardrobe elsewhere so the space does not feel crowded by too many competing grains.
How should I measure my sofa and room before ordering a coffee table?
Use a tape measure rather than relying on the product listing. Record the sofa’s width, depth and seat height, including the arms. Record the wall length from one fixed point to another and subtract skirting, radiators or air-conditioner louvers. Then measure the coffee-table delivery carton, not just the assembled table.
Create three measurements: the visual gap between the sofa and table, the walking clearance and the access clearance. For a 200 cm sofa, a 125 cm table leaves 37.5 cm on each side, which creates a centered arrangement. A 150 cm table leaves only 25 cm per side and may look overly long. Centering does not always fit the room, however; offsetting the table by 5–10 cm can preserve a better path.
Check sightlines, too. A low table generally keeps the room open, while a tall display table can interrupt conversation. The top should not block a television placed low on a console, but television viewing is only one use. In a multipurpose HDB living room, the table must also handle newspapers, board games, remote controls and afternoon tea without becoming a dumping area.
How do style and material choices affect the right size?
French light luxury often combines curved profiles, pale woods, soft upholstery and decorative moulding. In that setting, a rounded rectangle or oval coffee table echoes the curves of the seating without appearing heavy. A narrow model around 100–110 cm long can give the impression of luxury in a 3-room flat because negative space remains visible.
American light luxury favours clean lines, balanced proportions and warm, tactile materials. A 120–140 cm rectangular table works with a deep sofa if the room has a clear 90 cm route. For smaller units, a 110 cm table with slender legs feels less crowded. A practical resource for broader style comparisons is a guide to the top 10 Italian light luxury furniture, though Singapore homes should be measured against local room dimensions rather than imported showroom dimensions.
Post-modern light luxury can pair a simple silhouette with mixed materials such as timber, stone and dark metal. A marble table around 110 × 60 cm can serve as the centrepiece, while a slim solid wood base keeps the composition grounded. Avoid stacking too many decorative pieces on a small top; one tray and one small object are enough for most 10–14 sq m lounges.
These style labels are useful, but function determines the final dimensions. Searches such as Modern light luxury accent chair or French provincial for office describe a mood rather than a size rule. The same restraint applies to adjoining pieces: how to style American sofa in bedroom concerns another room, while a light luxury bed vs Nordic bed comparison is more about tone. The coffee table should remain proportional to the living-room seating.
What delivery, warranty and return details should a Singapore buyer check?
Confirm the final dimensions, carton size, weight and delivery lead time before payment. A table shown as available in 7–10 days may require 14–21 days for solid-wood finishing or consolidated shipping. Plan around weekends, building access rules and lift reservations. Overseas suppliers should explain local GST treatment in SGD rather than leaving tax and customs components unclear.
MIDHILL was established in 2008 and exports to more than 15 countries. Its 10-year structural warranty and lifetime refinishing service provide useful long-term context, but buyers should still check what the refinishing service covers, which shipping charges apply and whether the warranty applies to the specific model. The company also offers free shipping above US$350 and 14-day returns; convert the threshold to roughly SGD 460 at an indicative rate of US$1 to SGD 1.32, then confirm the live threshold before ordering.
For reference and current specifications, visit www.midhill.co. Keep the quote, product dimensions and finish details together. If a sale, furniture fair or show unit affects the price, request the final delivered amount in SGD, including GST and any lift or delivery surcharge.
Which size is most practical for Tampines, Bedok and Punggol homes?
For a compact Tampines or Punggol 3-room flat with a 170–190 cm sofa, a 90–110 cm round or oval table is usually easier to move. A 100 × 60 cm rectangle gives more surface while maintaining a modest footprint. For a Bedok 4-room flat with a 210–230 cm sofa, a 120–140 cm rectangular table can look composed, provided the path between the lounge and dining zone remains around 80–90 cm.
In condos, the living room may be larger while the lift and corridor remain constrained. An unusually wide 150 cm design may fit the open lounge but still be difficult to bring upstairs. Before ordering, compare the packed length with the lift-door width, corridor turns and distance from the loading point. Detachable legs can reduce the carton length by 15–30 cm, so ask for an assembly option.
For most Singapore homes, the most reliable starting point is 120 × 60 × 40 cm, with a narrower 100 × 55 cm option for tight rooms and a 135–140 cm option for larger seating. Treat these as working dimensions, then adjust for the actual sofa, route and traffic pattern. A coffee table sg purchase becomes far more predictable when the table is sized around the room’s movement rather than only around the furniture catalogue photograph.